
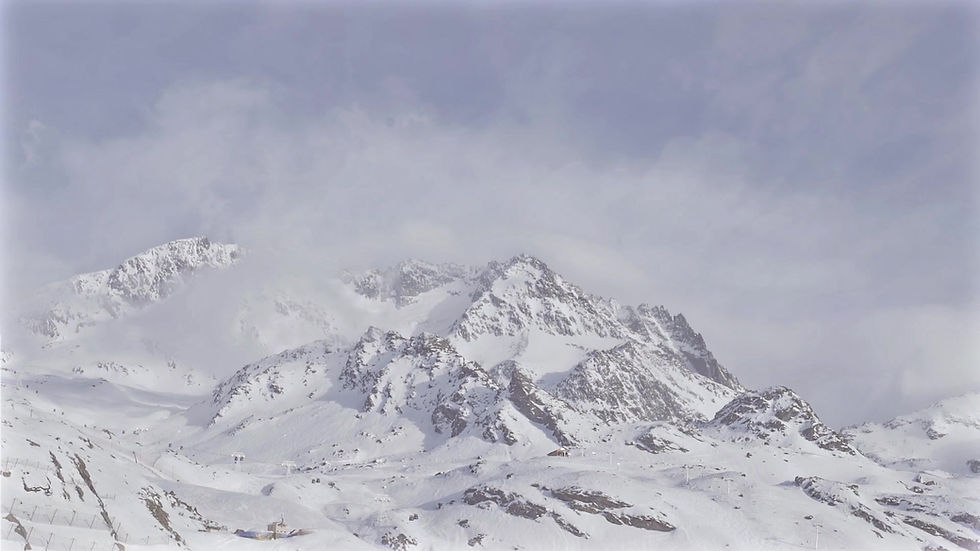
Property view

Location, Location, Location, History and Beauty
Videos, External, Internal views of this monolith with 12,500 sq.ft.
5500 sq. ft Lower Floor - have access to rear ally of the builing and public parking.
4800 sq ft. Main flor with amazing full view of the property with ~30' glass
2200 sq. ft - Mezzanine with beautiful views
1200 sq. ft. Basement can be used for storage
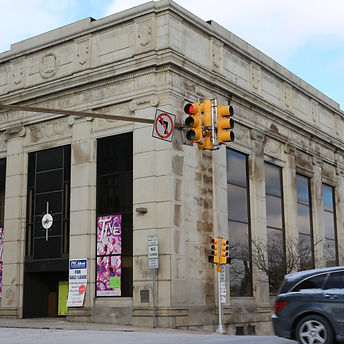
Front Image

From Roof towards Court House

Front Right view

Side Front View

Rooftop View

East from Roof top (see YMCA bldg)

Lower Floor center view

Lower Floor right view

Lower Floor from back

View to left from Roof top

Internal above mezzanine to front

Internal view from mezzanine to left

Ceiling 33 ft above mezzanine or 44 ft from Main floor

View from entrance

View from mezzanine to back

mezzanine view left